


1058 High Street crosses the finish line


1058 High Street is finished. The scaffolding is down, the landscaping is in, and the first owners have moved in.
The site sits opposite the Avalon shops and Avalon Intermediate. There are eight homes in three blocks, set along a landscaped path that runs back from the street.

The street-front pair
The two front homes each have a covered upper deck facing north, off the living area. Underneath the deck is a sheltered porch and a ground-floor lobby style space, with stairs straight up to the living spaces. The living area is open plan but has enough separation for two things to happen at once.

The middle row
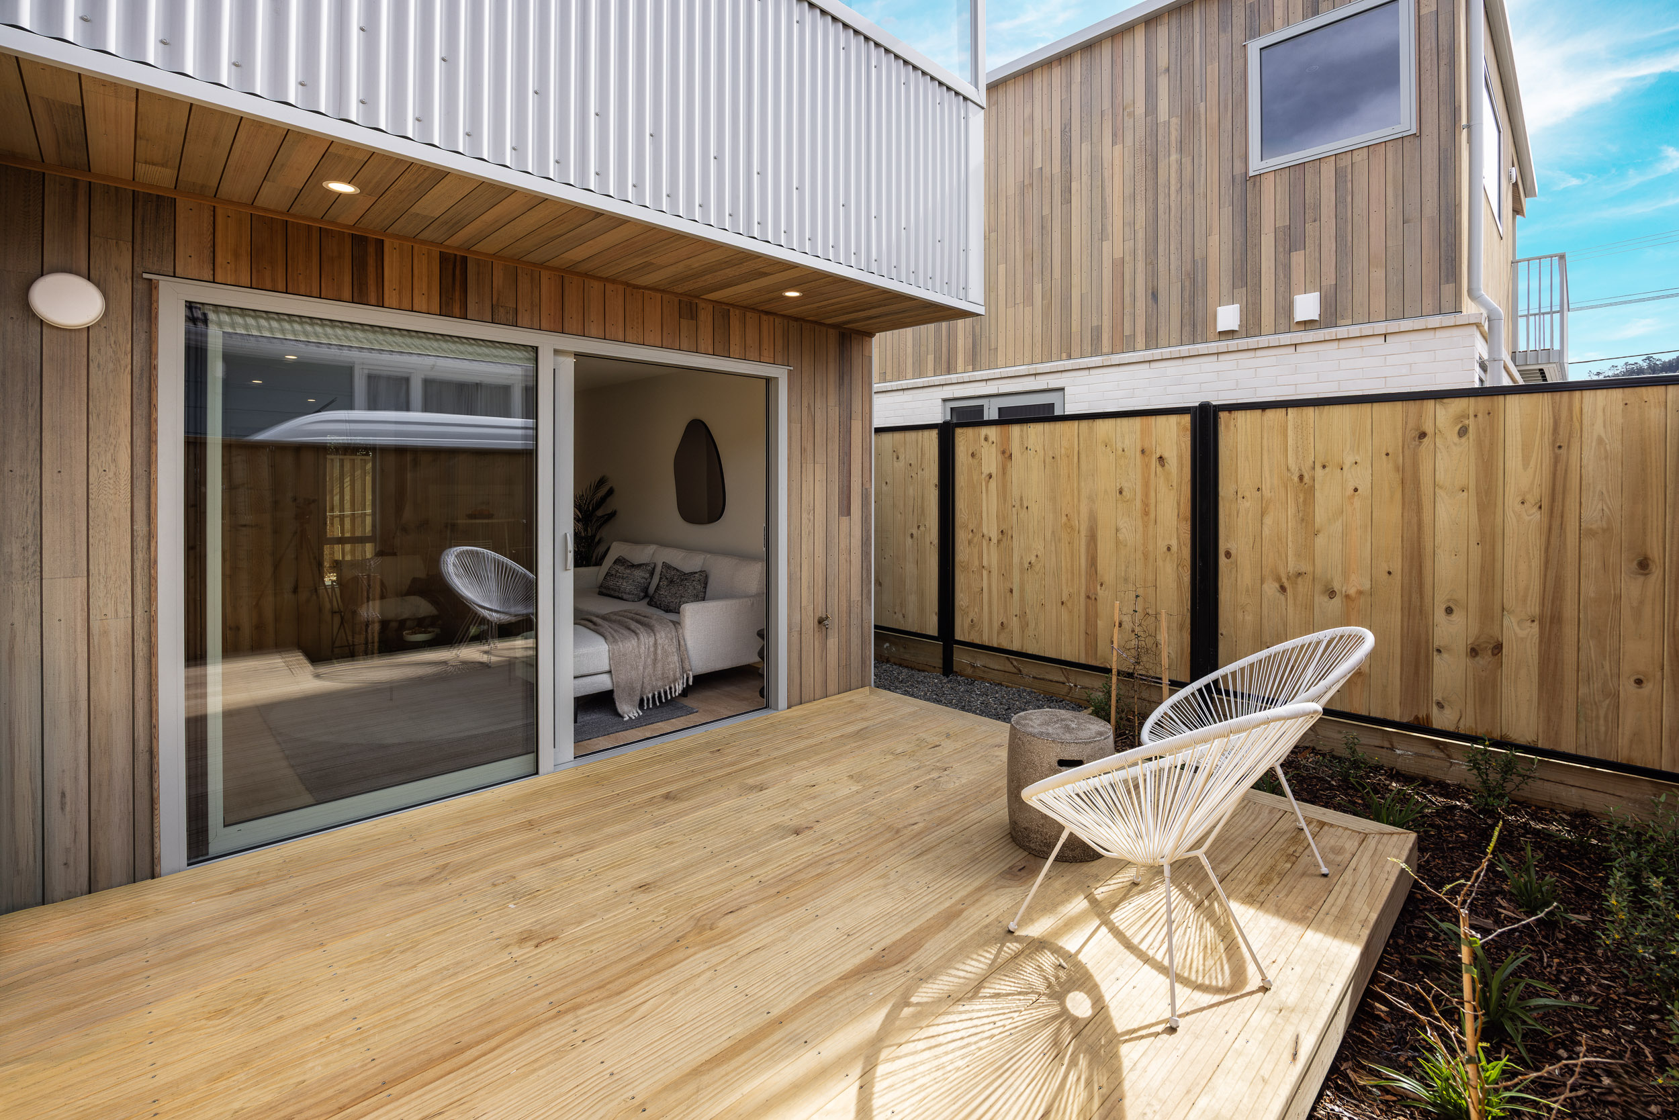
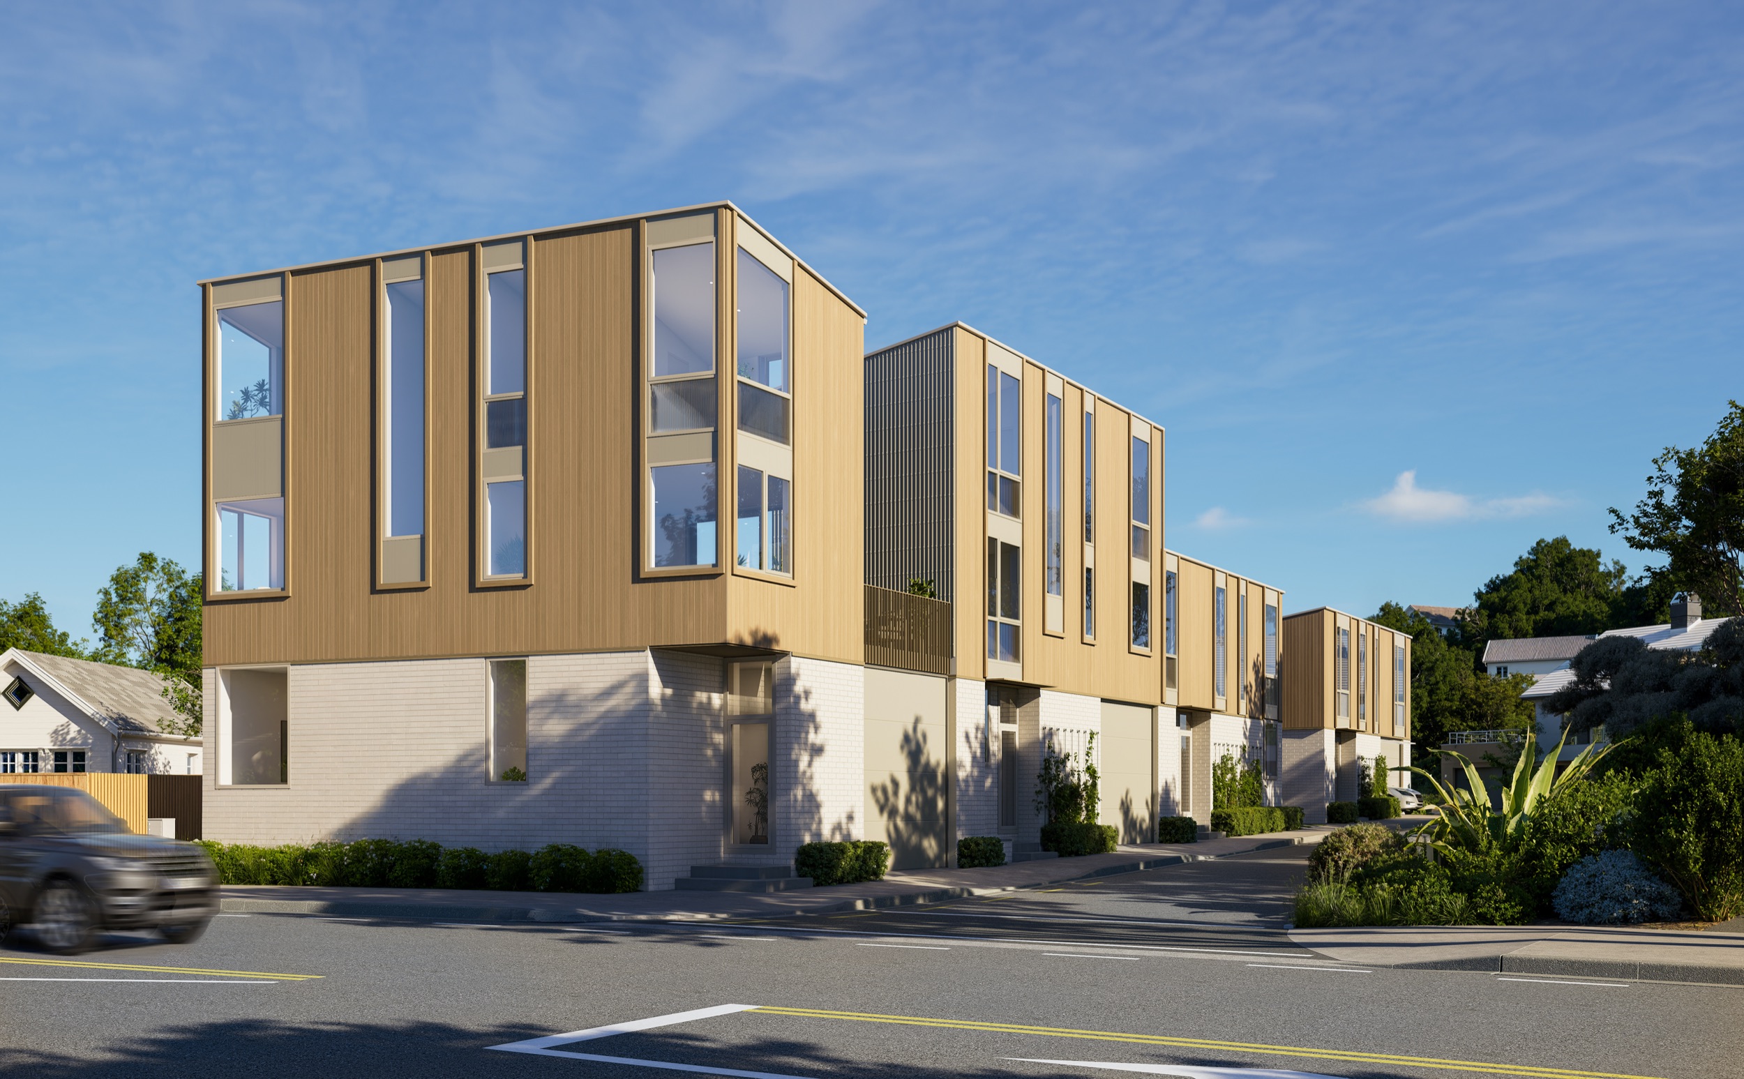
Four townhomes, each with a private deck at ground level. Vertical timber weatherboards alternate with profiled metal cladding. You see the row at an angle as you walk in from the street.

The back pair
This is the quietest spot on the site. The ground floors open onto small private gardens, perfect for indoor-outdoor flow on the warmer days.
How it's built
Both end units have brick on the lower level and natural timber weatherboards above. These are materials that wear in rather than wear out. Every home is rated Homestar 6, making them warmer and more efficient than the building code requires.

Thank you
A big thanks to every trade, partner and team member who has worked on 1058 High Street. That includes everyone on site, and our design consultants working behind the scenes. It takes a lot of people to get these homes from plans to handover, and we're grateful to all of them.
Read more customer stories
Explore more resources
Explore more new and updates
163 Coutts Street – A fresh take on townhouse living
September build update
August build update
Chat with our team about current availability and start your journey home today.
Contact us